.png)
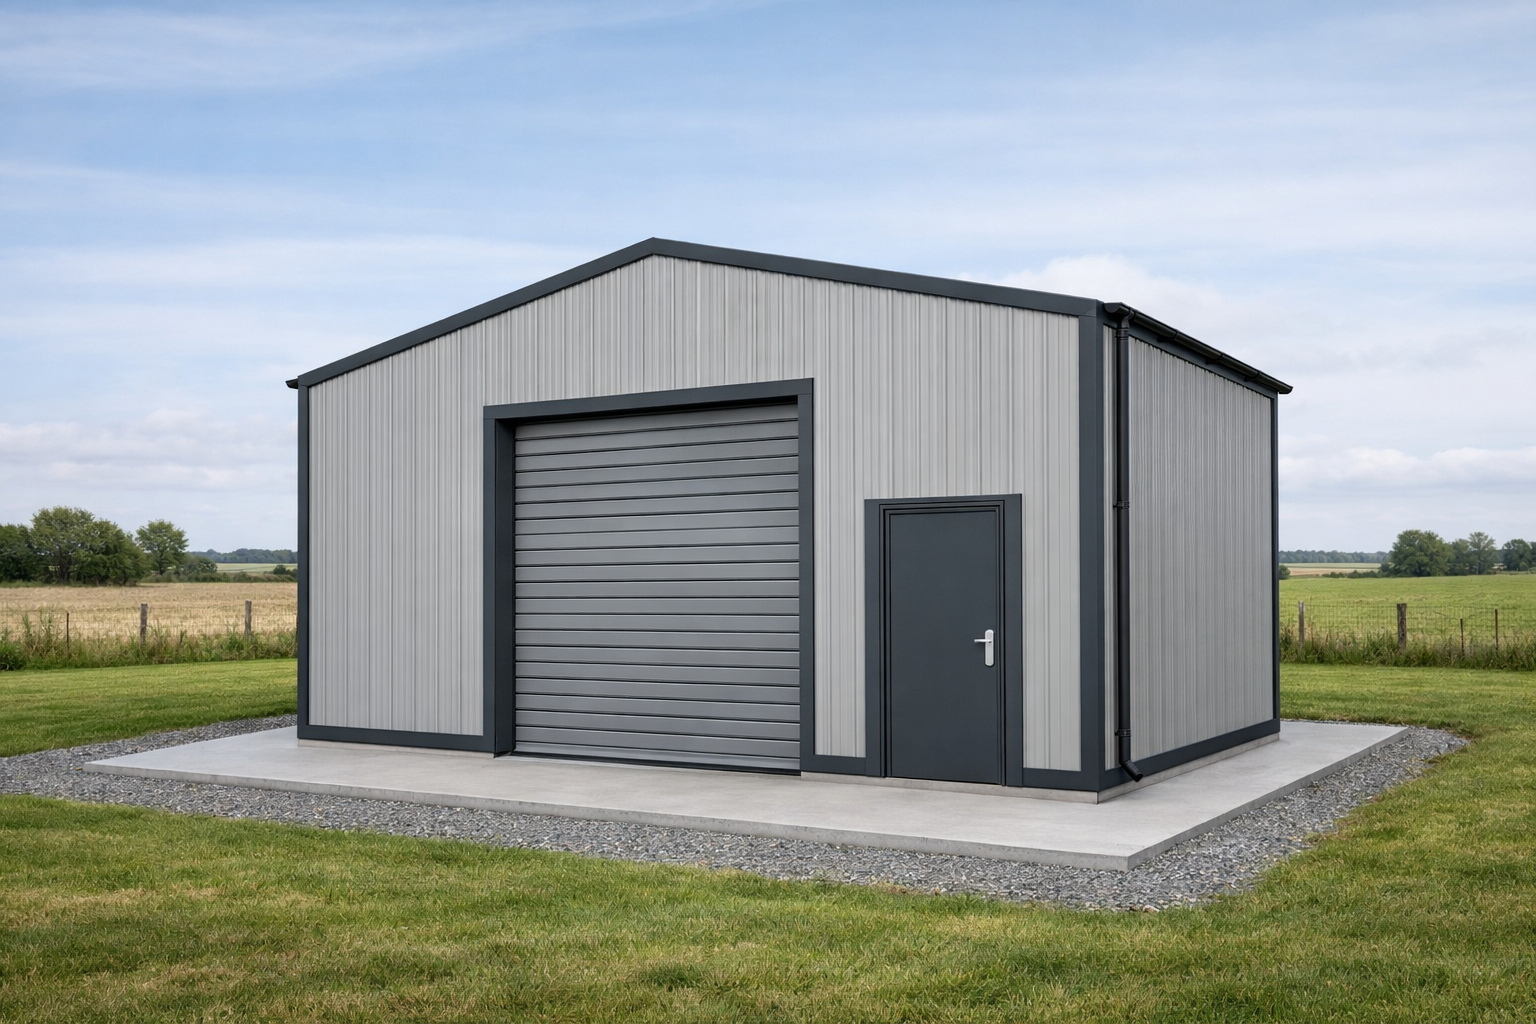

Building dimensions Width 8.000m Height to Eaves 3.500m
Door opening dimensions Width 3.000m Height 3.000m
TotalBudget Range - Prefabricated Kit Building with Steel Frame and Cladding
Specification:
Cold-rolled steel section frame (prefabricated kit)
0.7mm Plastisol steel roof cladding with anti-condensation backing and approx. 10% rooflights
0.5mm single-skin sidewall cladding
- 1 no. 3.0m x 3.0m Roller Shutter Door Opening (Door available at cost)
- 1 no. steel powder-coated personnel door: 1.0m x 2.1m
- Black PVC gutters and downpipes (Can upgrade to colour match plastisol option at cost)
- Holding down bolts (Expansion anchors or threaded bar & resin kit)
- Colour options - Goosewing Grey, Anthracite, Green and others available upon request.
Inclusions:
Installation instructions
Construction issue drawings
Site-specific structural calculations (wind/snow load dependent on postcode/location)
Telephone technical support during installation
Exclusions:
Manual roller shutter door (optional supply: £1,500 + VAT)
Delivery (postcode required for accurate cost)
Offload/HIAB/forklift (available at a cost)
Full installation service & plant
Groundworks, concrete base, permits & approvals (if applicable)
Wind load assumption: 24 m/s. Exposed/coastal/rural sites may require an uplift to the structural design and cost (postcode check dependent)
Call or E-mail Us for a full quotation
Our products usually require a 3-4 week manufacturing period. This time can vary so please contact us for a tailored quote and we will advise dependant on your needs.
Images and renditions for illustration purposes only.
Select the length you require on the drop-down menu and the price will be adjusted automatically. Alternatively, call us to discuss prices.
)